Skip to content
  • HOME
  • ABOUT
    • GUARANTEES
    • PROPERTY INVESTING
  • ARTICLES
    • LIVING THE DREAM
  • CONTACT
    • DISPLAY CENTRES
    • PRIVACY POLICY
    • TERMS AND CONDITIONS
  • HOME DESIGNS
    • INTERIOR DESIGN IDEAS
    • STANDARD INCLUSIONS
  • PROJECTS
    • HOUSE & LAND PACKAGES
    • NEW HOMES FOR SALE
    • UNDER CONSTRUCTION

South East Queensland

info@guardianmasterbuilders.com.au
1300 114522
GUARDIAN MASTER BUILDERSGUARDIAN MASTER BUILDERS
  • HOME
  • ABOUT
    • GUARANTEES
    • PROPERTY INVESTING
  • ARTICLES
    • LIVING THE DREAM
  • CONTACT
    • DISPLAY CENTRES
    • PRIVACY POLICY
    • TERMS AND CONDITIONS
  • HOME DESIGNS
    • INTERIOR DESIGN IDEAS
    • STANDARD INCLUSIONS
  • PROJECTS
    • HOUSE & LAND PACKAGES
    • NEW HOMES FOR SALE
    • UNDER CONSTRUCTION

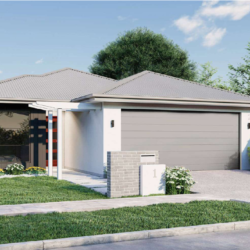
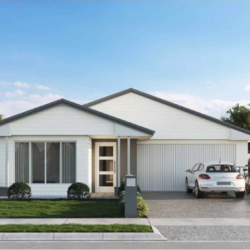
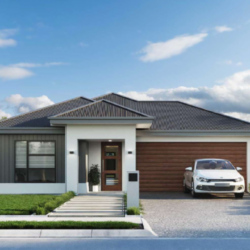
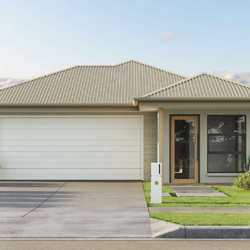
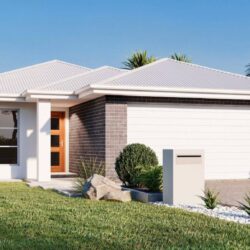
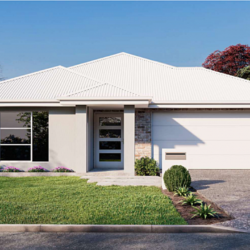
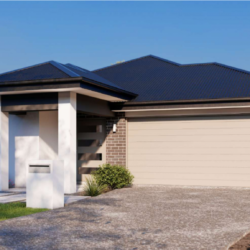
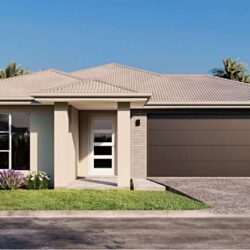
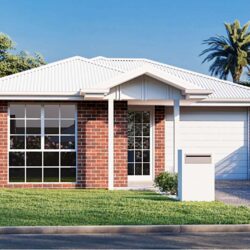
MIRAH – with fully self-contained auxiliary unit

4 BEDROOM – 3 BATHROOM – 2 CAR GARAGE – TOTAL AREA: 227.5m²

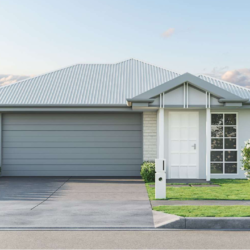
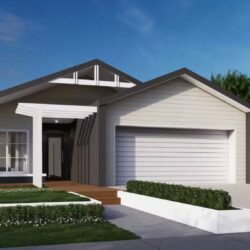
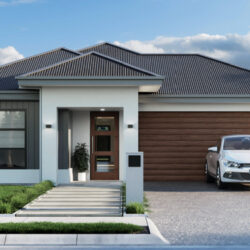
The Mirah design offers flexible living for the needs of the modern family. With 4 bedrooms and 3 bathrooms, this generously sized 227sqm home boasts a fully self-contained auxiliary unit to cater for extended family, or independent children who need their own space.

The unit – which has its own doorway off an isolated entry portal – comprises a 14sqm open plan living/ dining area, a separate kitchenette, bathroom and 9sqm bedroom.

On the same side of the house as the unit and open plan living and dining area are bedrooms 2 and 3, along with the galley kitchen. The kitchen features quality appliances and on-trend finishes and includes a over-sized pantry – perfect for food preparation and cleaning. Thoughtful design means the 3rd bedroom can easily be converted into a sitting/ TV room.

The master bedroom lies on the left side of the house, along with the family bathroom and laundry. It boasts an ensuite with shower, plus a large walk-in robe. Sliding doors open onto the large 18sqm outdoor alfresco area, shared with the main living area. This gives uninterrupted views of the backyard.

DESIGN FEATURES
● Open plan living
● Optional 2550 ceiling height upgrade
● Optional scissor truss upgrade
● Completely self contained Auxiliary
● Private bathroom to kitchenette
● Large alfresco/entertaining area
● Multiple sitting/living areas
● Master bedroom with alfresco/backyard views

HOME DIMENSIONS
Internal Living 164m2
External Living 29.5m2

➘ Download the photos and flyer for MIRAH – with fully self-contained auxiliary unit.

MRAH-Flyer-GUARDIAN-MASTER-BUILDERS

ALL FLOOR PLANS & HOME DESIGNS

  • THE ALAN 2 – spacious  walk in robe, private master
  • GREEN RIDGE – open plan with second living area
  • THE CHRISTOPHER 3B – private master, separate study/office
  • SIENNA – spacious open plan with dual occupancy
  • THE CHRISTOPHER 4B – private master, separate study/office
  • MADDEN – open plan with large outdoor living
  • THE MONICA – large outdoor and separate family areas
  • ELLE J – open plan with private master bedroom
  • THE AIMEE – open plan with private master quarters
  • VANTAGE – multiple living with spacious private master
  • THE SAFFRON – double garage, private master quarters
  • RITZ – in-out entertaining with private master
  • MIDAS – smart design, flexible, dual occupancy
  • COLINS – with a flexible 4th bedroom or TV room
  • MIRAH – with fully self-contained auxiliary unit
  • MEADOW VIEW – with large outdoor entertaining area
  • SAMANTHA – smart design, self contained living quarters
  • BEVERLEY – with flexible media room or 5th bedroom
  • THE WICKS – open plan living with study room
  • THE ASTON – flexible living with private master bedroom
  • THE SIMBA – large flexible multiple living, private master
  • THE MARLI – very spacious living, private master
  • THE CLIFFORD – six bedroom, dual key capacity unit
  • BLAIR ATHOL – flexible living spaces, private master

CONTACT OUR SALES CONSULTANTS

    Your Name (required)

    Your Email (required)

    Your Phone (required)

    Your Question

    SALES ENQUIRIES

    We're currently offline. Send us a message and we'll get back to you, as soon as possible.

    Latest Articles

    • Every New Home Buyer in Australia Should Read This First!
    • How To Make Owning Your Own Home, a Reality!
    • The Biggest Mistake to Avoid when Choosing a Building Company!
    • First Home Buyers – 8 Sensible Steps To Owning Your Own Home!
    • Help! This Happened to Me. Here’s What To Do If Your Builder Goes Broke!

    Quick Contact Information

    • GUARDIAN Master Builders Pty Ltd
    • 45 Green Rd, Park Ridge QLD 4125
    • 1300 114522
    • 0449 984 793
    • info@guardianmasterbuilders.com.au
    Open Monday to Saturday 6.00am - 6.00pm. This website has been produced for sales and marketing purposes and should be used as a guide only. Conditions apply to all promotional items.

    © 2026 · Elizabeth Richardson Gold Coast Australia.

    • HOME
    • ABOUT
      • GUARANTEES
      • PROPERTY INVESTING
    • ARTICLES
      • LIVING THE DREAM
    • CONTACT
      • DISPLAY CENTRES
      • PRIVACY POLICY
      • TERMS AND CONDITIONS
    • HOME DESIGNS
      • INTERIOR DESIGN IDEAS
      • STANDARD INCLUSIONS
    • PROJECTS
      • HOUSE & LAND PACKAGES
      • NEW HOMES FOR SALE
      • UNDER CONSTRUCTION
    Prev Next

    Press Enter to search · Esc to close

    Loading Comments...